
MYKONOS
villa Nafsithoi
at the edge of the cliff
WELCOME TO VILLA NAFSITHOI
WELCOME TO VILLA NAFSITHOI
YOUR DREAM VACATION HOME
YOUR DREAM VACATION HOME

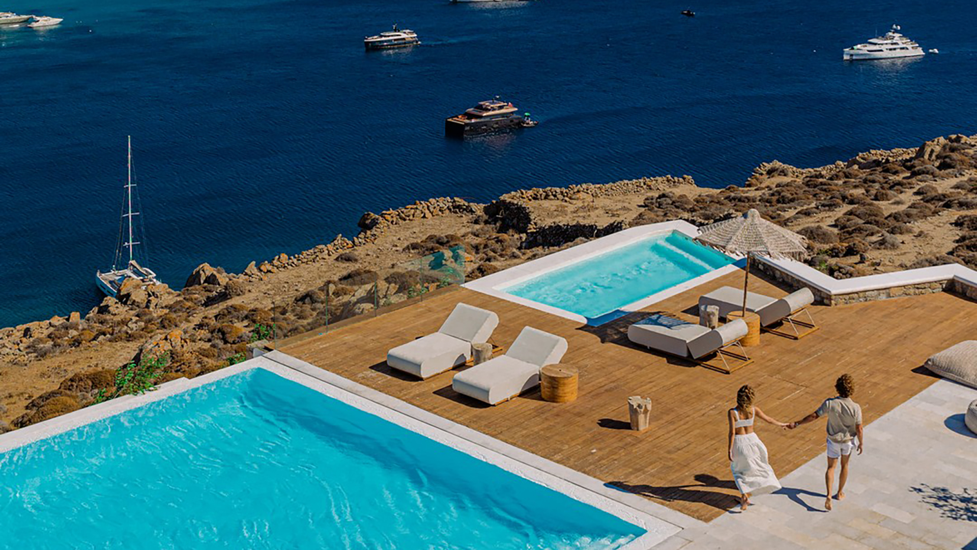
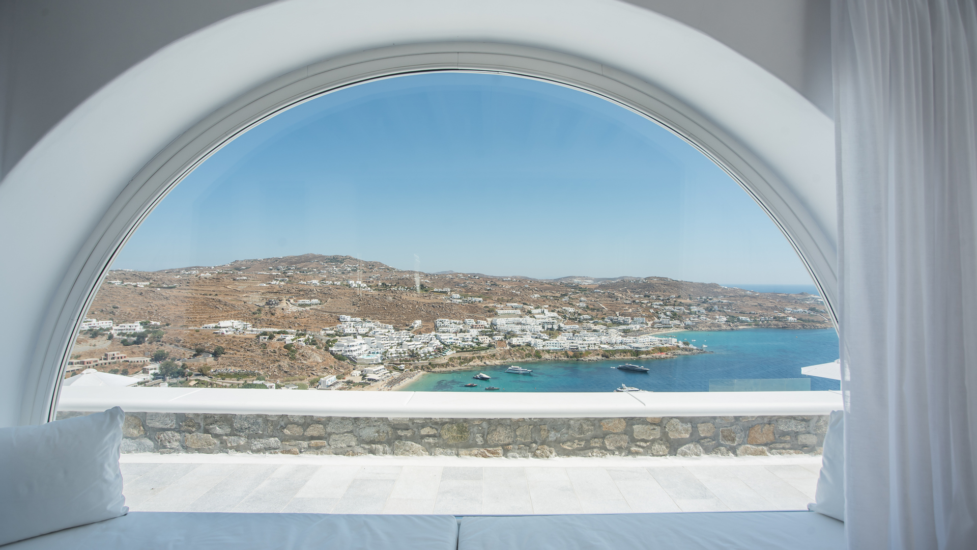
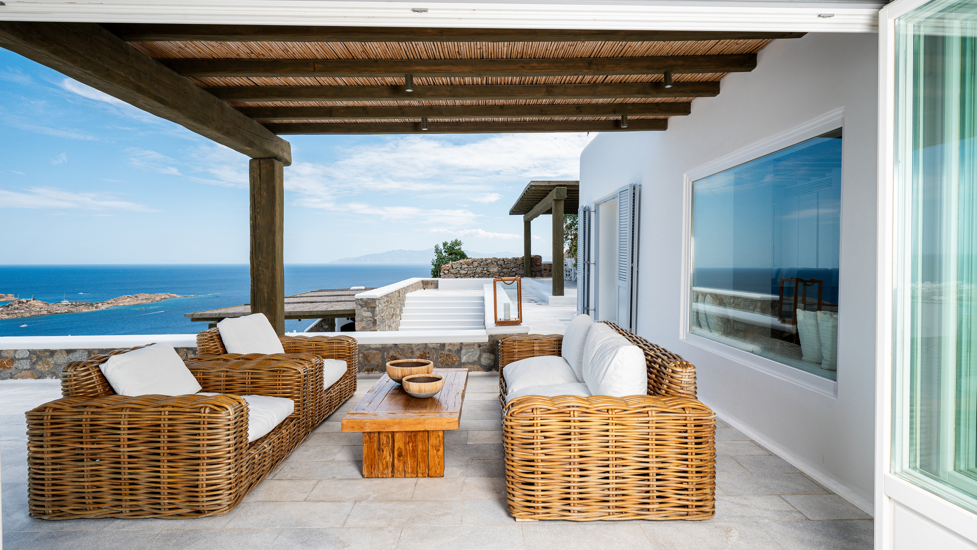
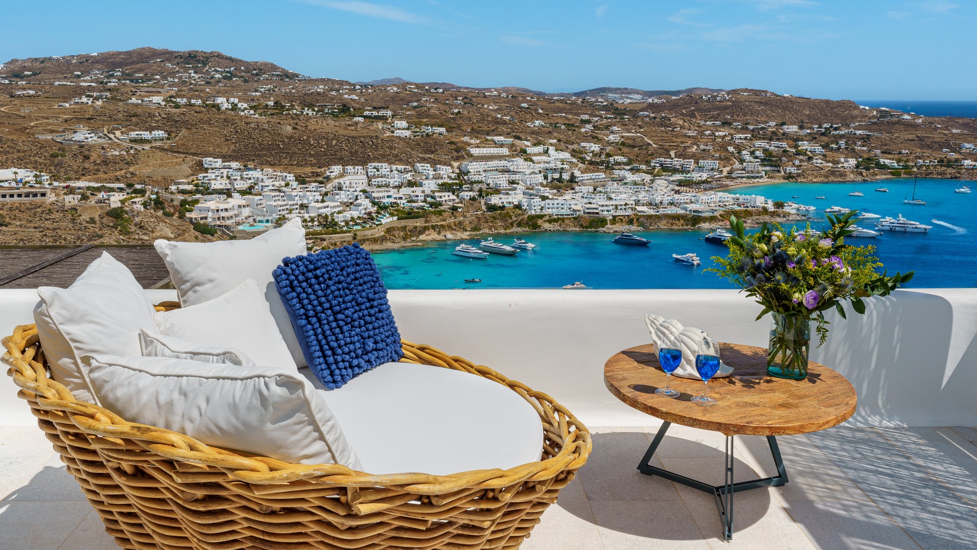
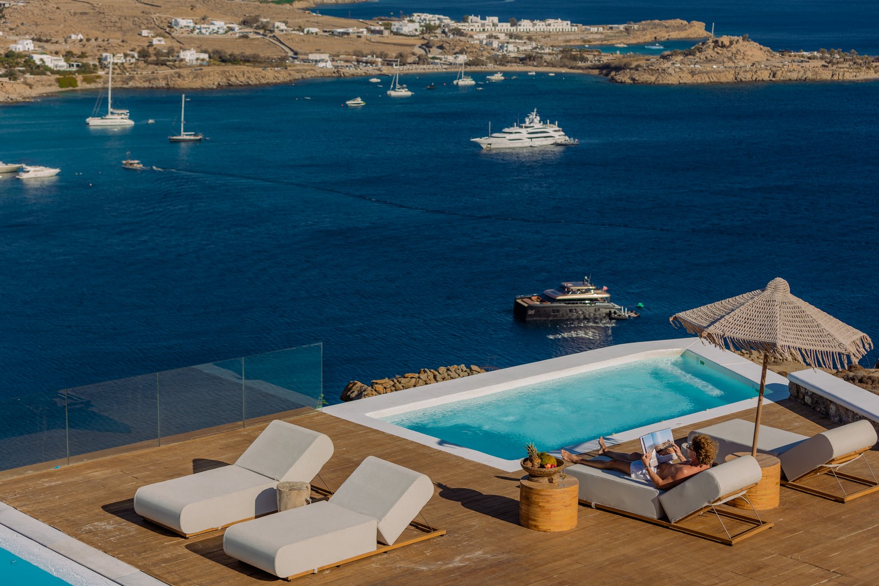
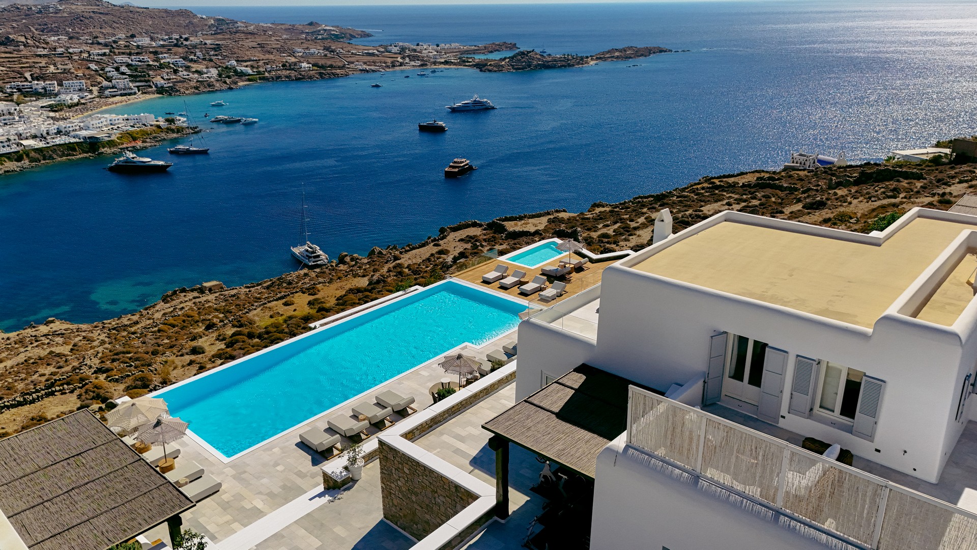
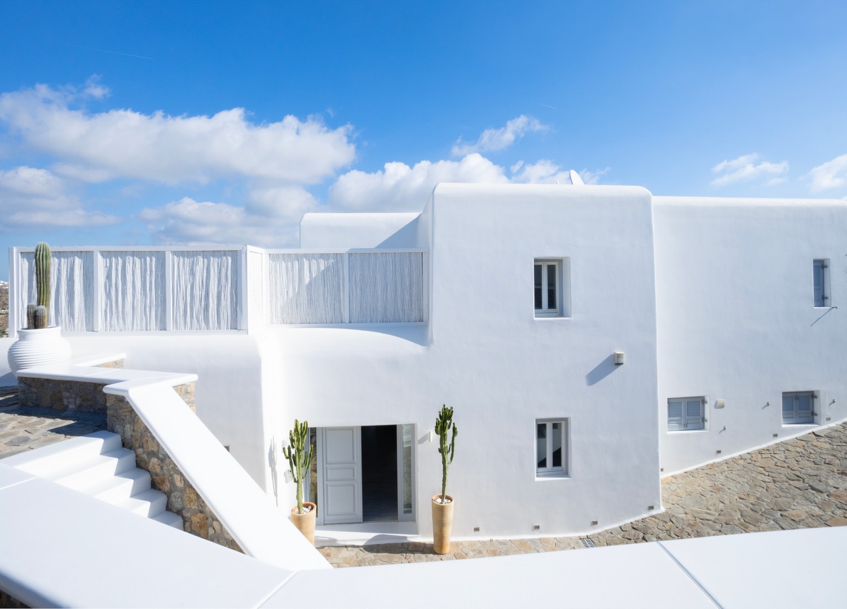
What better way to indulge in Mykonos’ seductive offerings, its spectacular nightlife, the gourmet restaurants, the plethora of clubs, the day parties, and its amazing beaches, than to stay in a high-end luxury villa in the most prestigious and cosmopolitan region of the island. Nafsithoi is a 1.100 sqm newly built residence, superbly positioned on a slope in the exclusive location of Agios Lazaros, overlooking the world-famous beach of Psarou, providing a prime solution for large groups, international jet setters, and lifestyle lovers. With sweeping vistas over the most popular gulf of the island and the crystal blue color of the Aegean Sea, as far as the eye can see, this impressive waterfront villa is the perfect summer retreat for an unforgettable stay. Yet, its real power lies in the variety of the outdoor spaces: On the enormous terraces of approximately 1.550 sqm, furnished with sun loungers and inviting sofas with a plenitude of cushions, you will reveal premium outside living to the fullest.
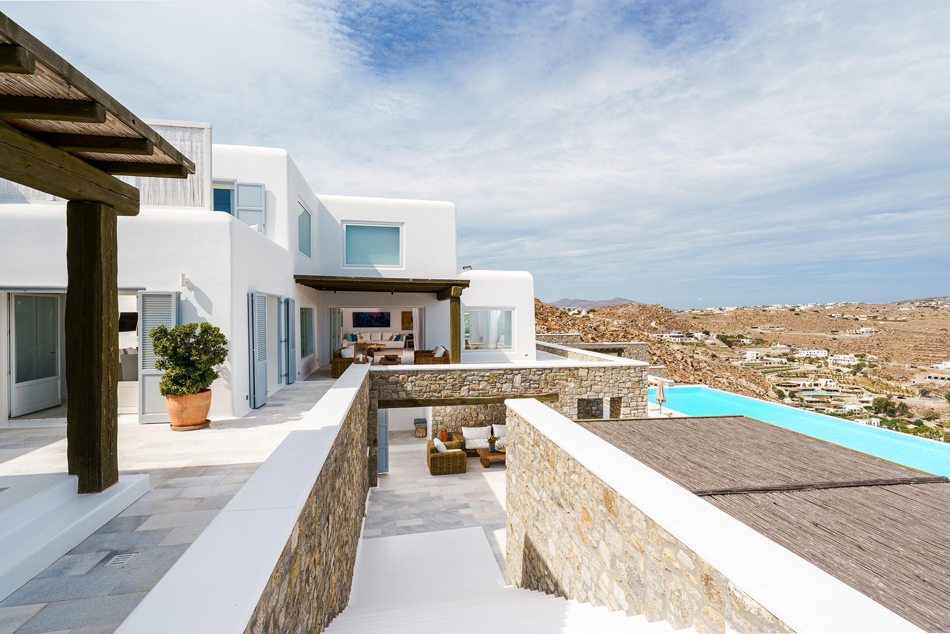
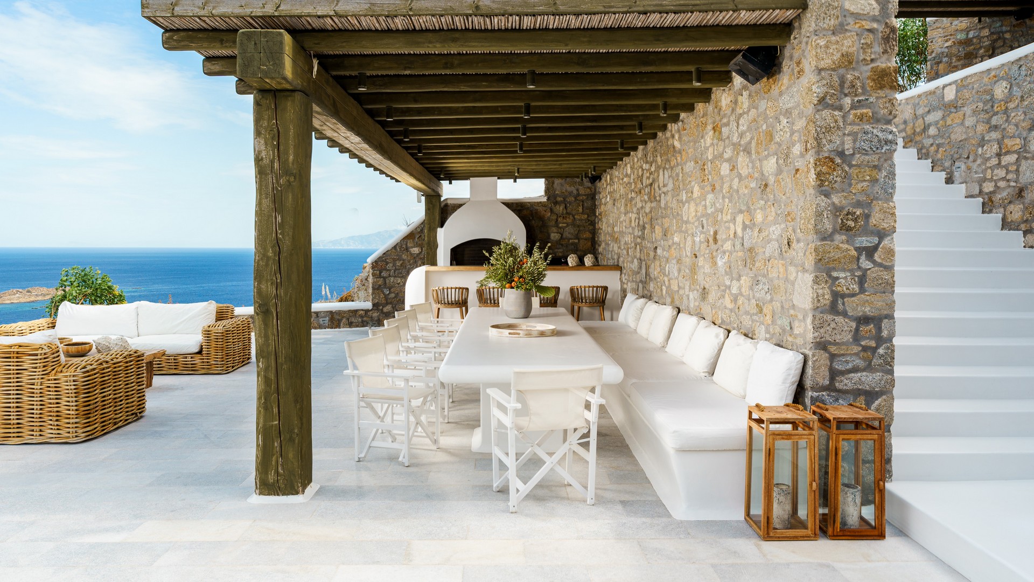
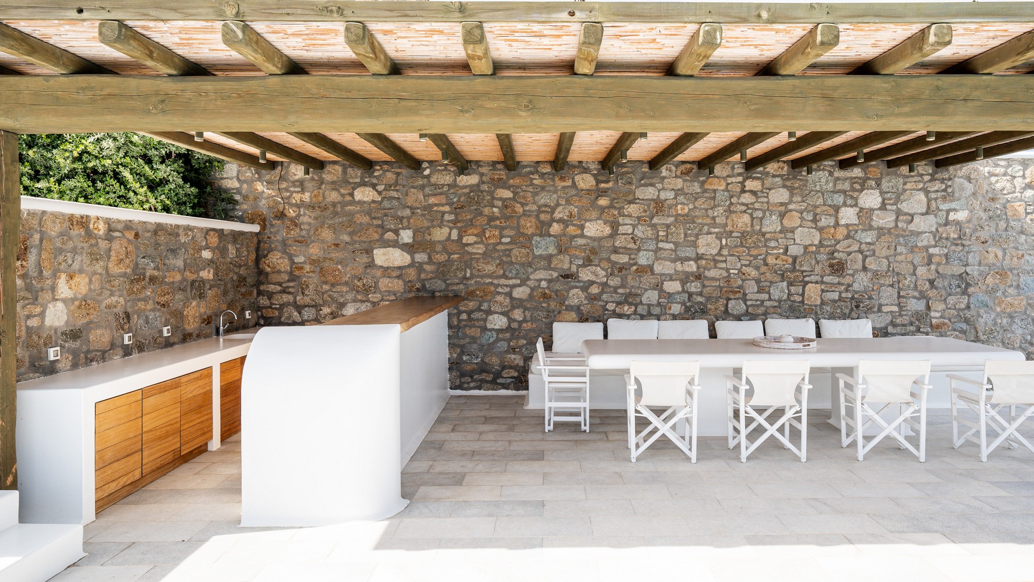
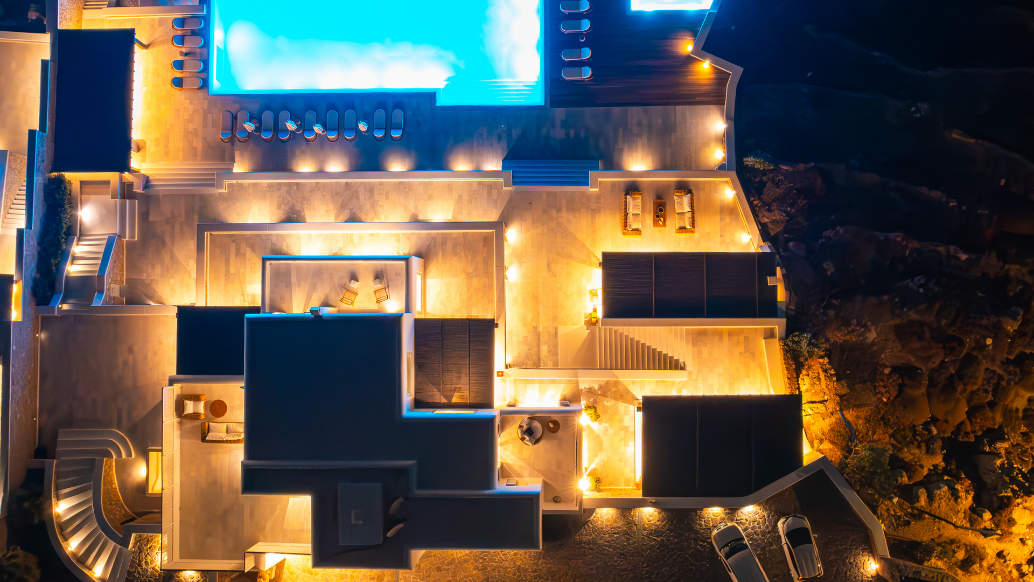
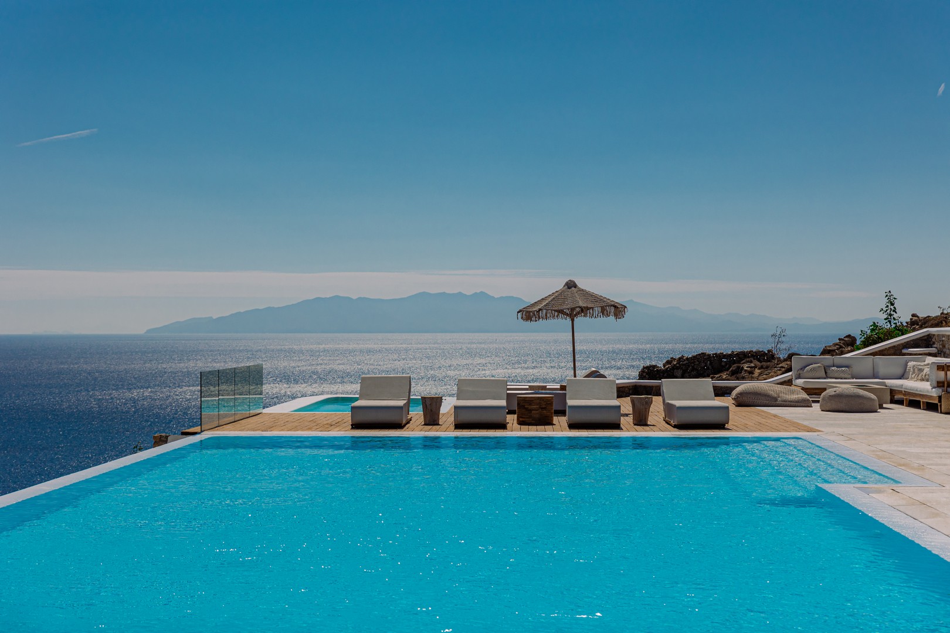
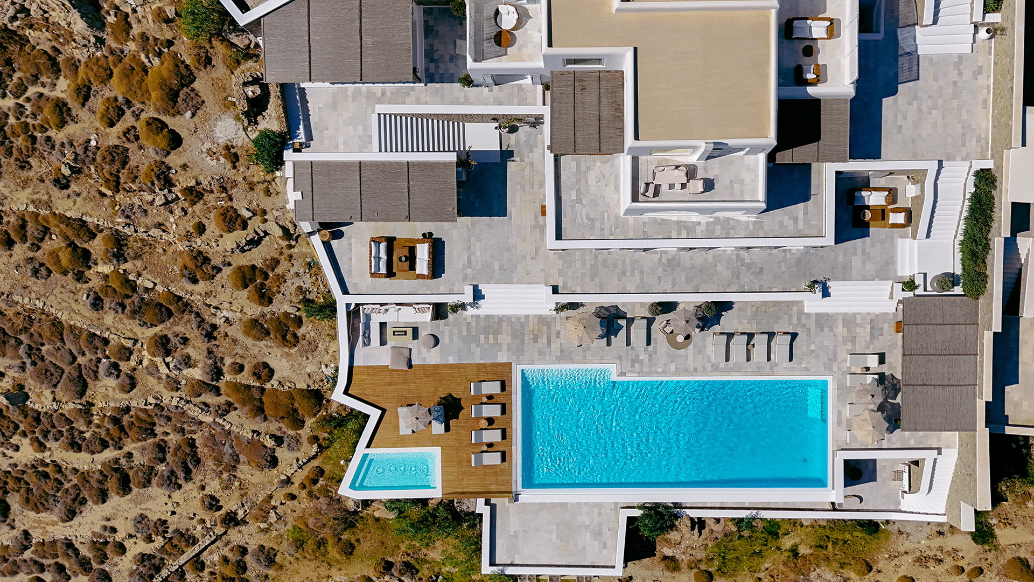
Situated in the center, the sublime pool plays a preeminent role in the outdoor design, while flowing over its infinity edge in a panoramic position. Unique in its size, and ideal for genuine lap swimming, it is adjoined by a large, heated Jacuzzi and a teak deck on one side and an extended shaded bar area on the other. A few steps higher, two immense dining tables are beneficially placed under pergolas, the first accompanied by a built-in barbecue and a fully operational summer kitchen, the second orientated to catch the sunset colors. Several cozy gathering spots, scattered throughout the verandas, form a wide range of options for any mood. Spread out comfortably in a private atmosphere, party with your friends, benefit from the vibrant vibes of this stunning place, or simply relax, savoring the scene unfolding before you: the mega yachts anchored in the bay, lighting up the nights together with the stars.
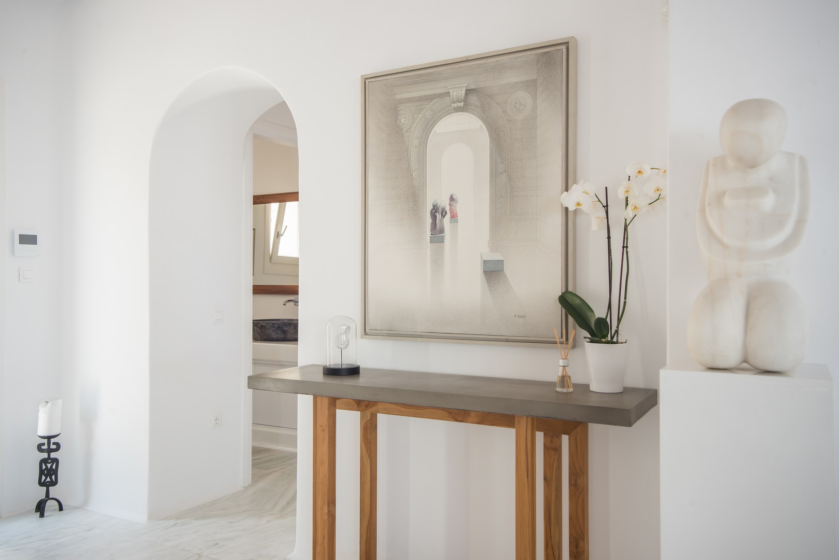
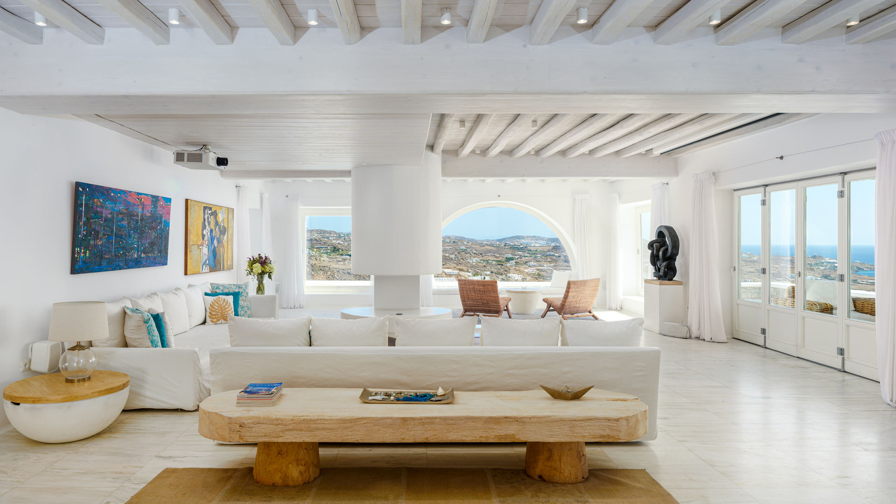
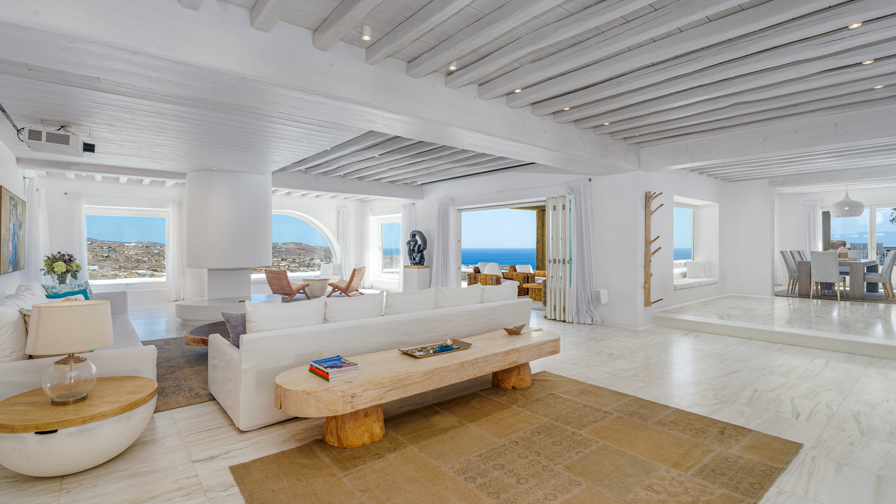
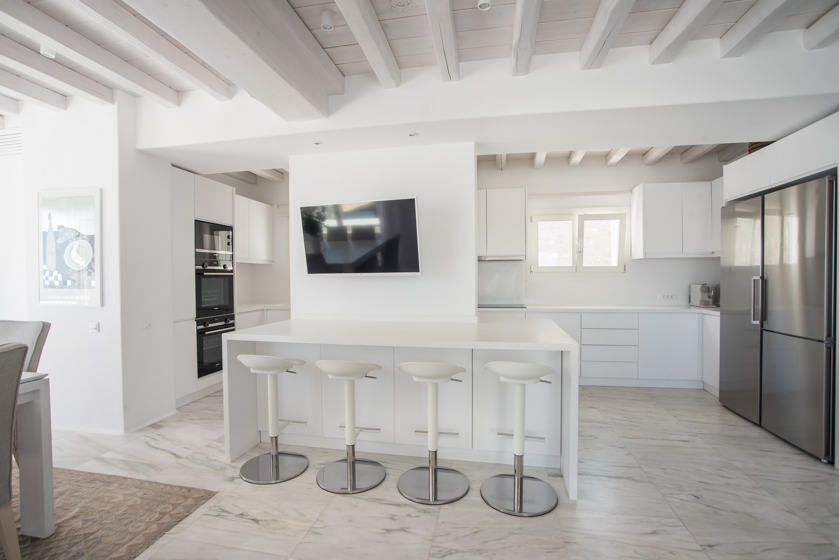
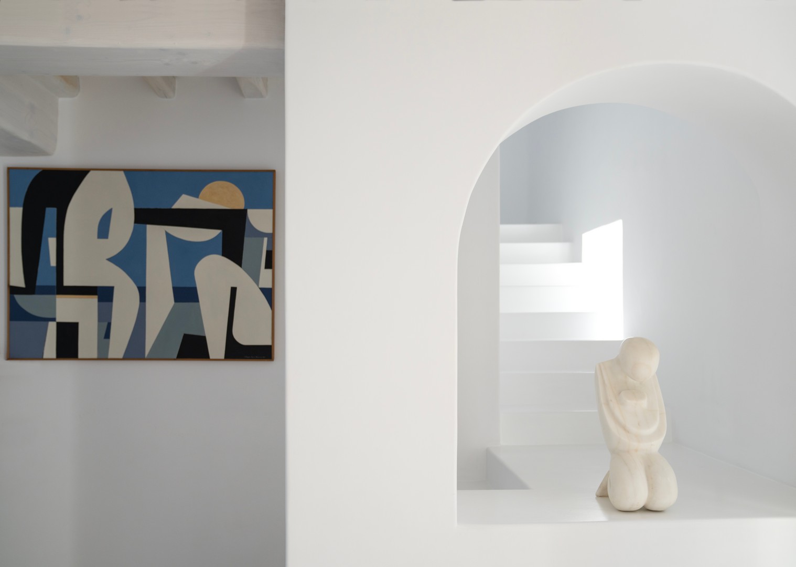
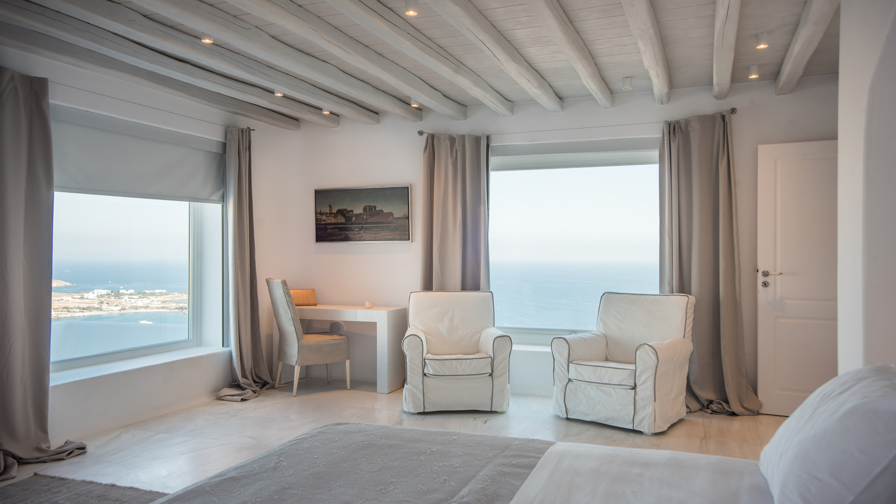
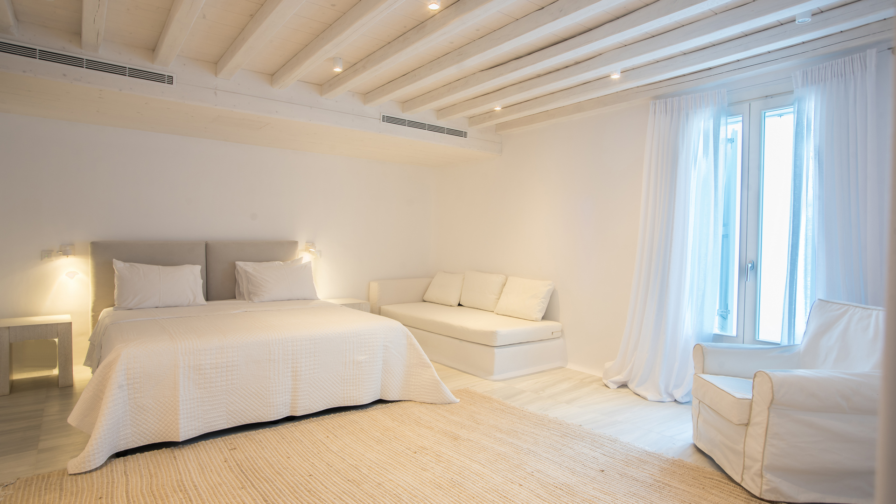
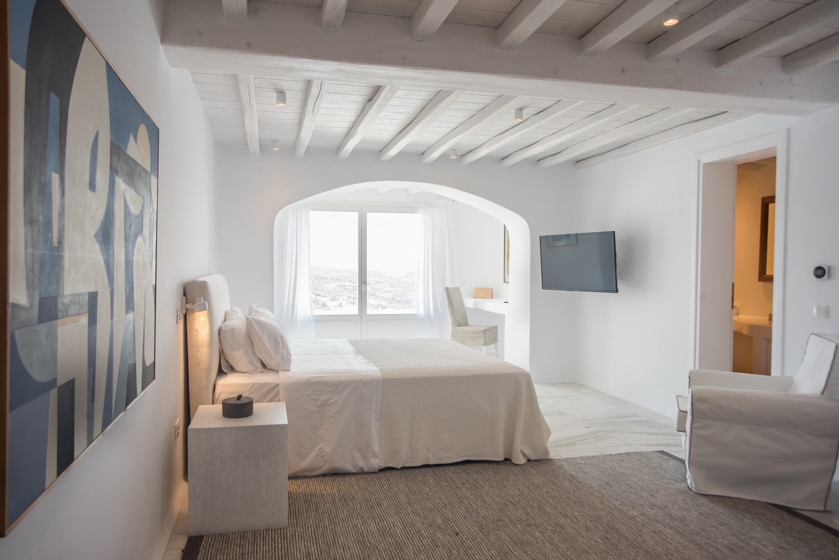
As you enter the open-plan living room with the oversized sofas, take a moment to appreciate the irresistible views on all sides, through the vast windows -like pictures on the walls- and then make yourself at home. The uncluttered interiors flooded with natural light, have a clean, elegant finish throughout with carefully chosen furniture and furnishings in a unifying neutral color palette of gray, beige, cream, and white, which are a true sight to behold. Classy and minimal at the same time, opulently detailed, enriched with numerous contemporary artworks, handmade rugs, traditional wooden beams on the ceilings, and polished marbles on the floors, the result reveals impeccable taste. The kitchen, enhanced by a center island and fully equipped with upscale appliances, is excellently appointed for a chef, and easily serves both the interior table and the outdoor dining areas.
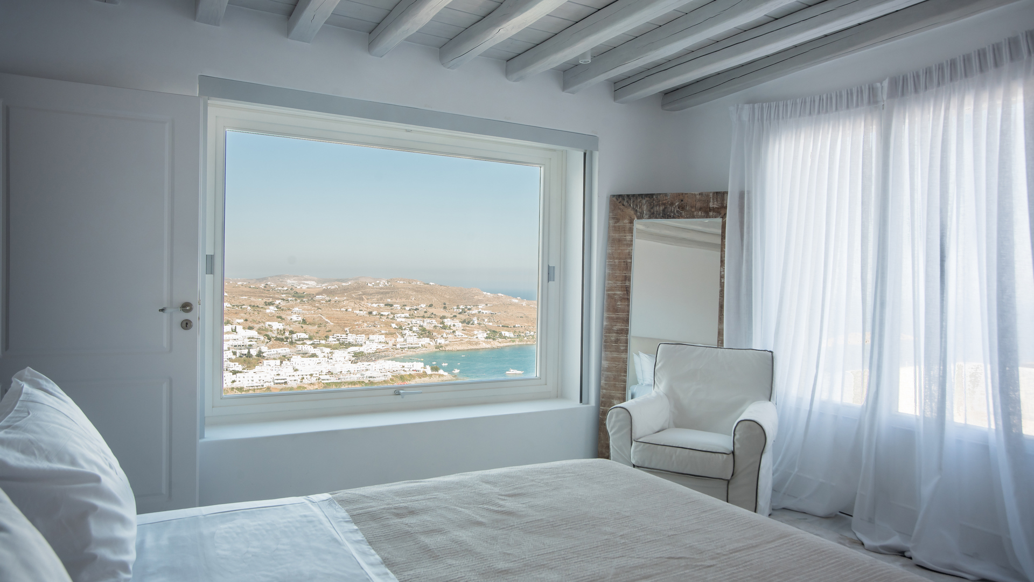
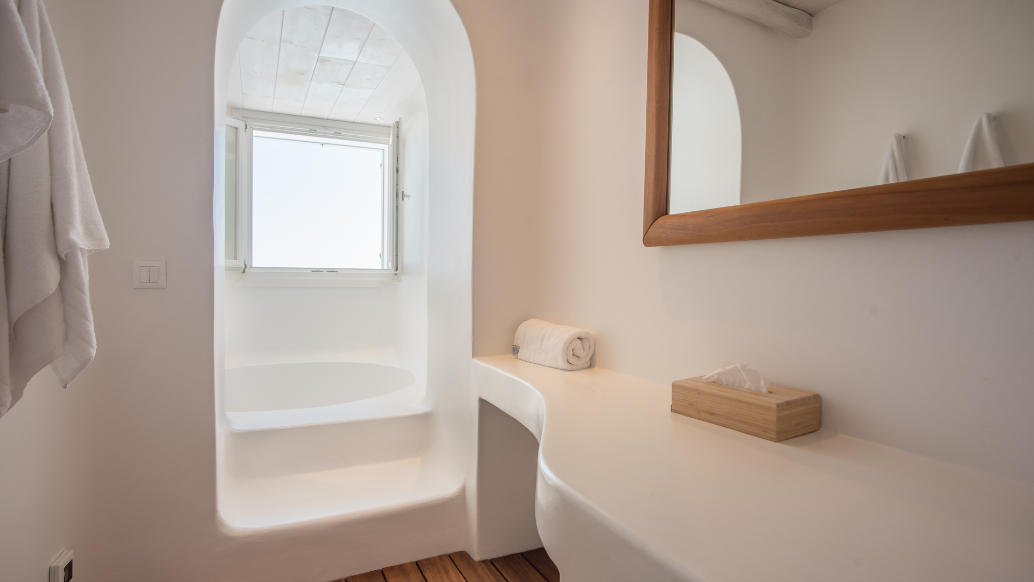
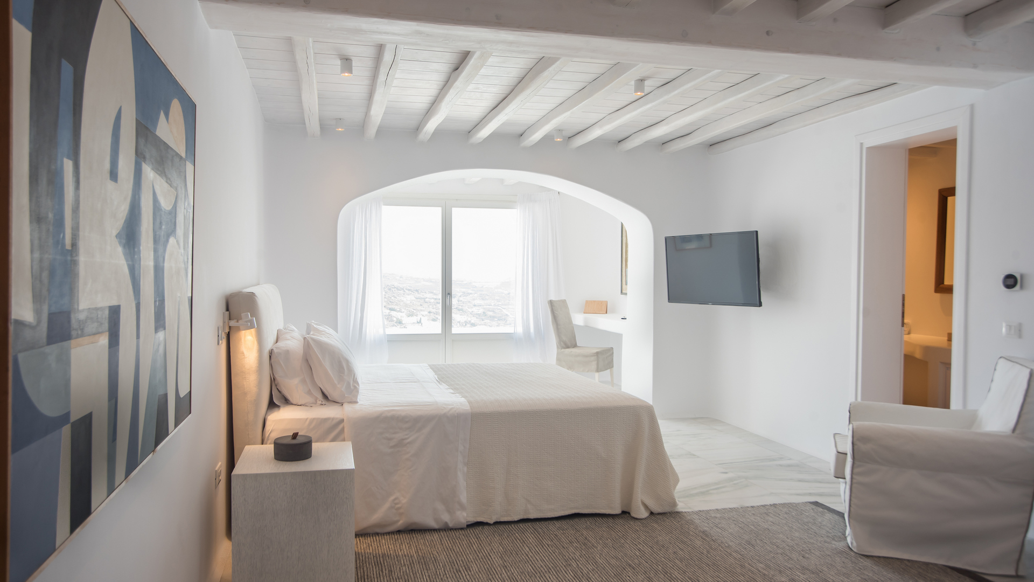
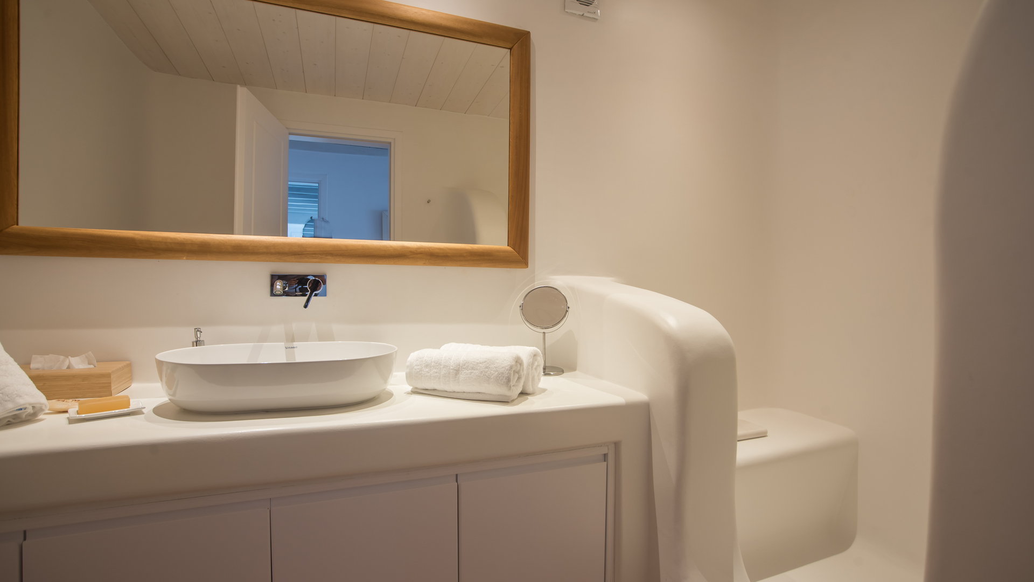
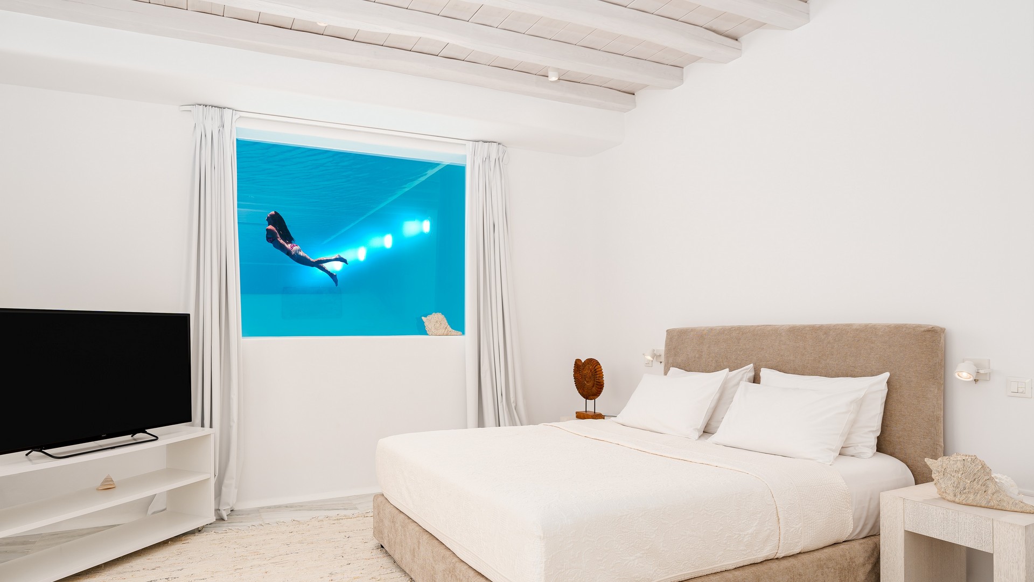
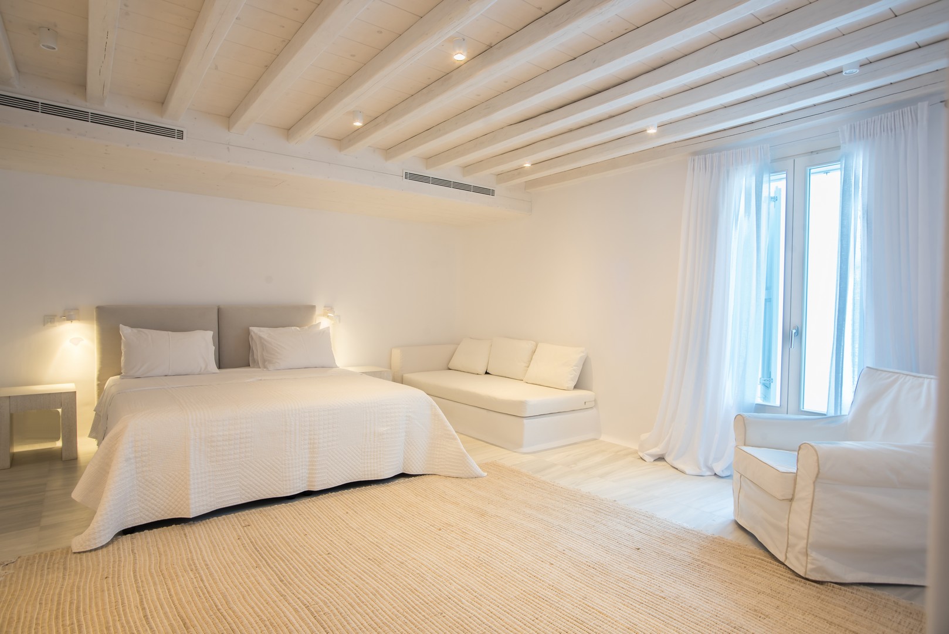
A sculpted staircase, typically Cycladic, links the three different levels, which are also accessed via an elevator. Adding to the appeal, ten thoughtfully spaced bedrooms designed with your utmost convenience in mind, offer accommodation of an exceptional standard. Stylish and seductively presented, all feature luxurious bedding, large flat screen television, air conditioning, and an en-suite bathroom, needless to say, the nine boast remarkable sea views. The two master bedrooms on the upper level, covering an area of 140 sqm in all, come with a private terrace, two of which also have a separate entrance to permit ultimate privacy. Among them, the bedroom set alongside the pool with the large window viewing underneath the water caters to the most demanding of guests. Nevertheless, no matter which room you claim to be your own, the distinctive senses of elegance and refinement are guaranteed.
LAYOUT:
Circa 1.100 sqm living area
Upper level:
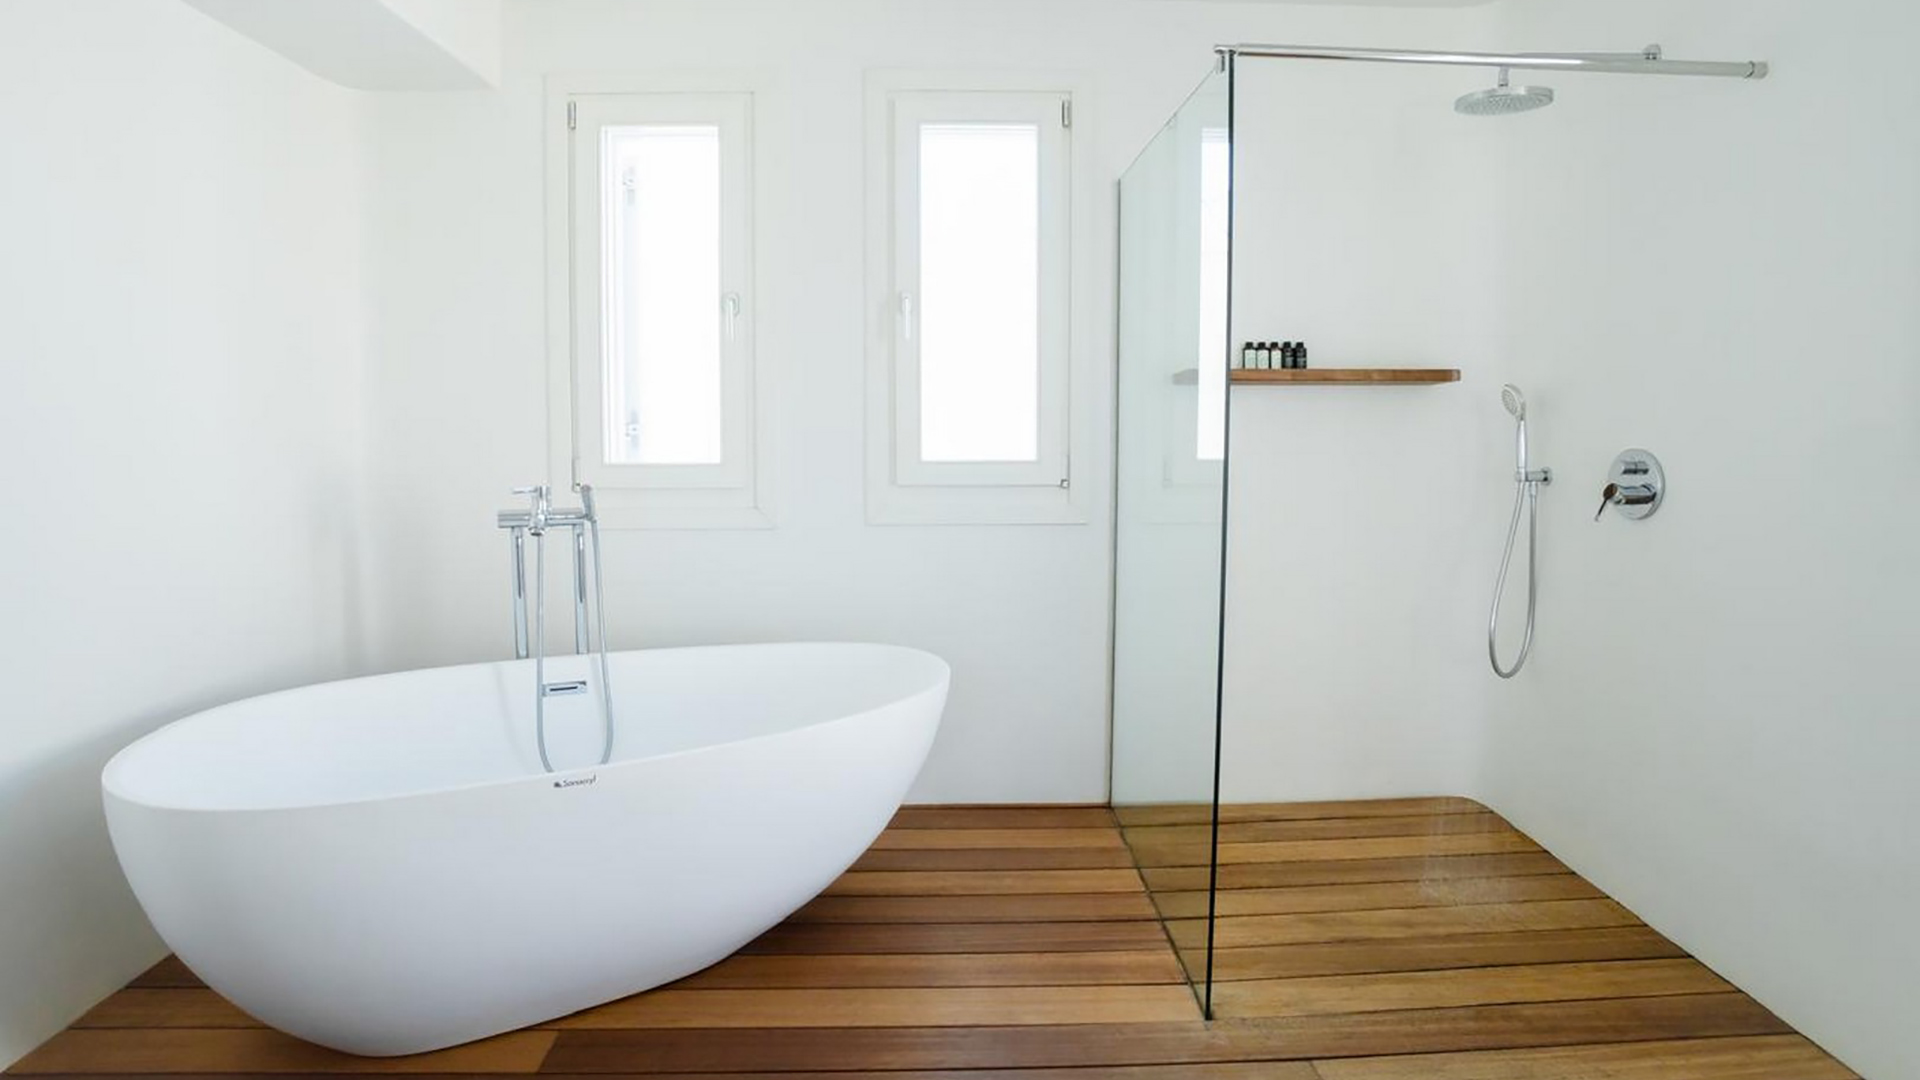
Master area (140sqm), divided into the main master bedroom (68.70sqm) and secondary bedroom (40.50sqm) each with king-size beds, ensuite bathroom, air conditioning, and both with panoramic sea views with access to their private balconies. The master also consists of a standalone tub and walk-in shower.
Middle level:
Open plan living and dining areas, kitchen enhanced by a center island, fully equipped with upscale appliances. On this level, there is also a guest WC.
One bedroom with independent entrance and terrace with a queen-sized bed, air conditioning ensuite bathroom, and sea views.
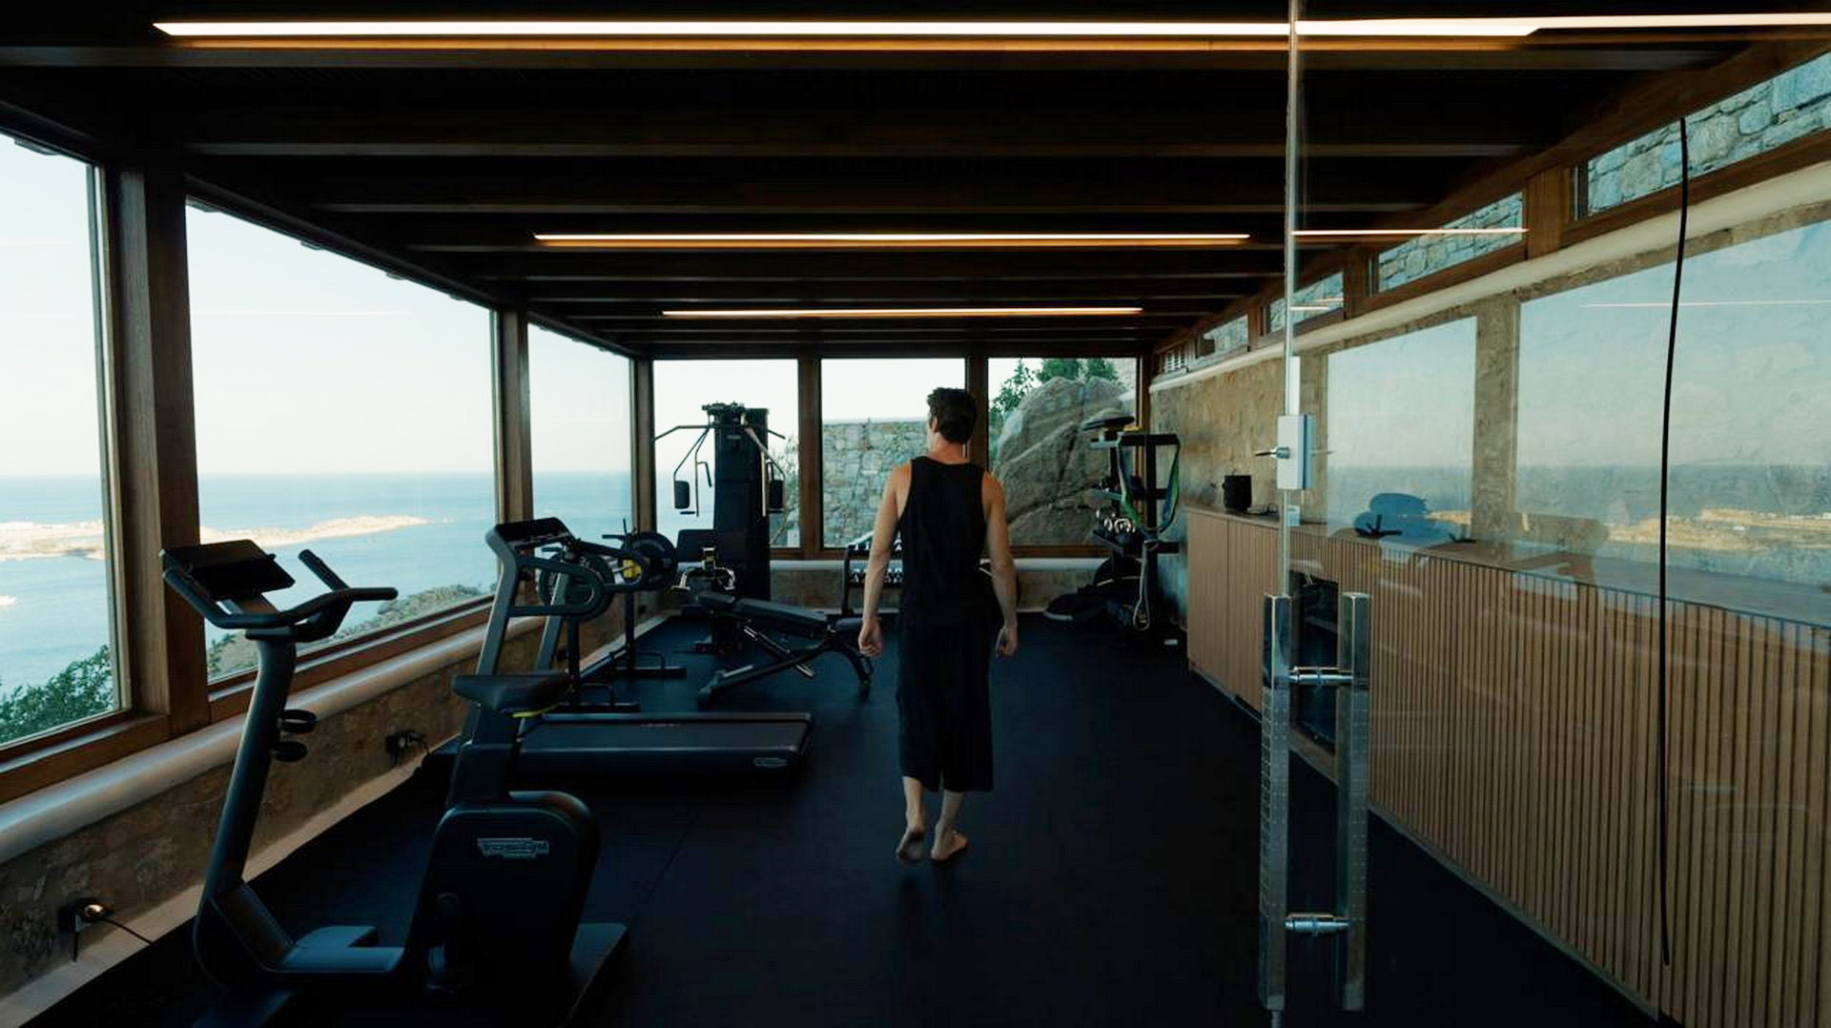
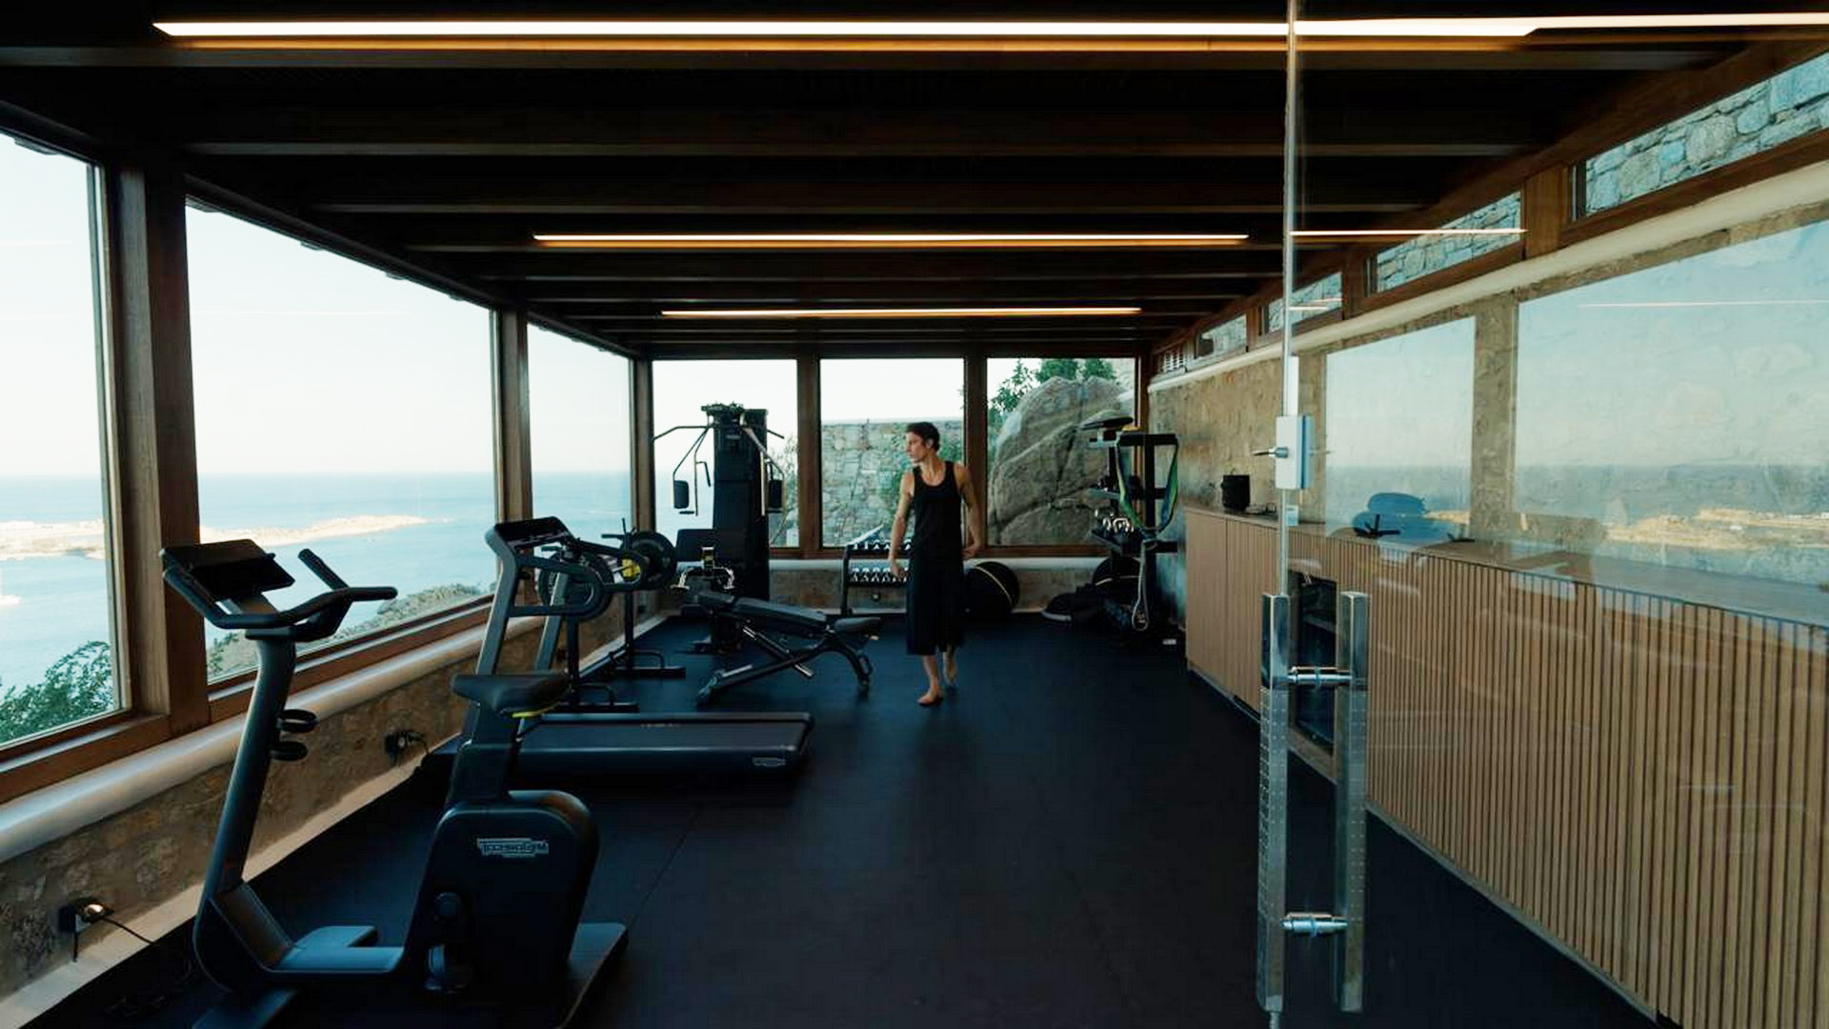
The outdoor pergola-covered area also has a lounge and dining area as well as a gym.
Ground level:
Six bedrooms with king or queen size beds all with ensuite bathrooms and air conditioning. Five have panoramic sea views with access to the terrace and lounge areas.
This level also has a pergola-covered lounge and dining area, a fully equipped summer kitchen and includes a barbecue, bar, and pool shower bathroom.
Lower level:
One bedroom set alongside the pool, with queen size bed, en-suite bathroom, air conditioning, independent entrance, sea view and view underneath the pool’s water
10 BEDROOMS, 11 BATHROOMS, 20 GUESTS
FEATURES:
Light-flooded open-plan living area with comfortable sofas and fireplace, satellite TV, sound system and sea views. Doors open onto a terrace
Open-plan dining area leading out onto a terrace
Fully equipped kitchen with direct terrace access
Master bedrooms open onto private balconies
Bedroom alongside the pool with a large window viewing underneath the pool’s water
All levels of the main building are accessed both via stairs and elevator
Air conditioning throughout
WiFi throughout
Safe-deposit boxes in all bedrooms
Separate laundry and ironing room with washers and dryers (2 sets)
Storage room
Guest WC
OUTDOOR FEATURES:
1.550 sqm outdoor areas
Infinity swimming pool at the very edge of the rocky shore
White marbled terrace areas around the pool, with sunbeds and umbrellas
Outdoor lounge areas with sofas, shaded by pergolas
Three alfresco dining tables shaded by pergolas, each one comfortably seating 20
Large heated jacuzzi
Teak deck area around the Jacuzzi
Several terraces, both covered and alfresco
Fully-equipped summer kitchen with barbecue
Outdoor fully operational, pergola-covered bar at pool
Pool shower bathroom
Outdoor sound system
Sea view from all sides
Onsite parking for six cars
ACCOMMODATION POLICY:
Children are welcome
Indoors non-smoking
Pets allowed upon agreement
Social events permitted upon agreement
Pool heating available with additional charge
Check-in: Earliest at 1 pm. unless otherwise agreed
Check-out: At 11.30 am. unless otherwise agreed
STAFF AND SERVICES:
(INCLUDED IN THE PRICE)
Daily maid service
Change of linen: 3 times per week unless otherwise agreed
Change of bathroom and pool towels: 3 times per week unless otherwise agreed
Jacuzzi heating comes as standard
Luggage service
Location: 3 km to town of Mykonos
3 km to Mykonos Island National Airport (JMK)
SERVICES UPON REQUEST:
Butler services
In-house chef
Yacht, private plane, helicopter and luxury car hire
Car and motorbike rentals
Spa treatments
Massage
Hair and beauty treatments
Personal trainer/yoga sessions
Sports (tennis, horse riding, scuba diving, sailing, parasailing, water-skiing, kite surfing, windsurfing)
Excursions, cruisers, boat trips and private guided tours
Transfers to/from the airport or port
Cooking lessons
Nanny and babysitting services
Dry cleaning and personal laundry
Daily change of linen and towels
GALLERY